An ambitious conversion
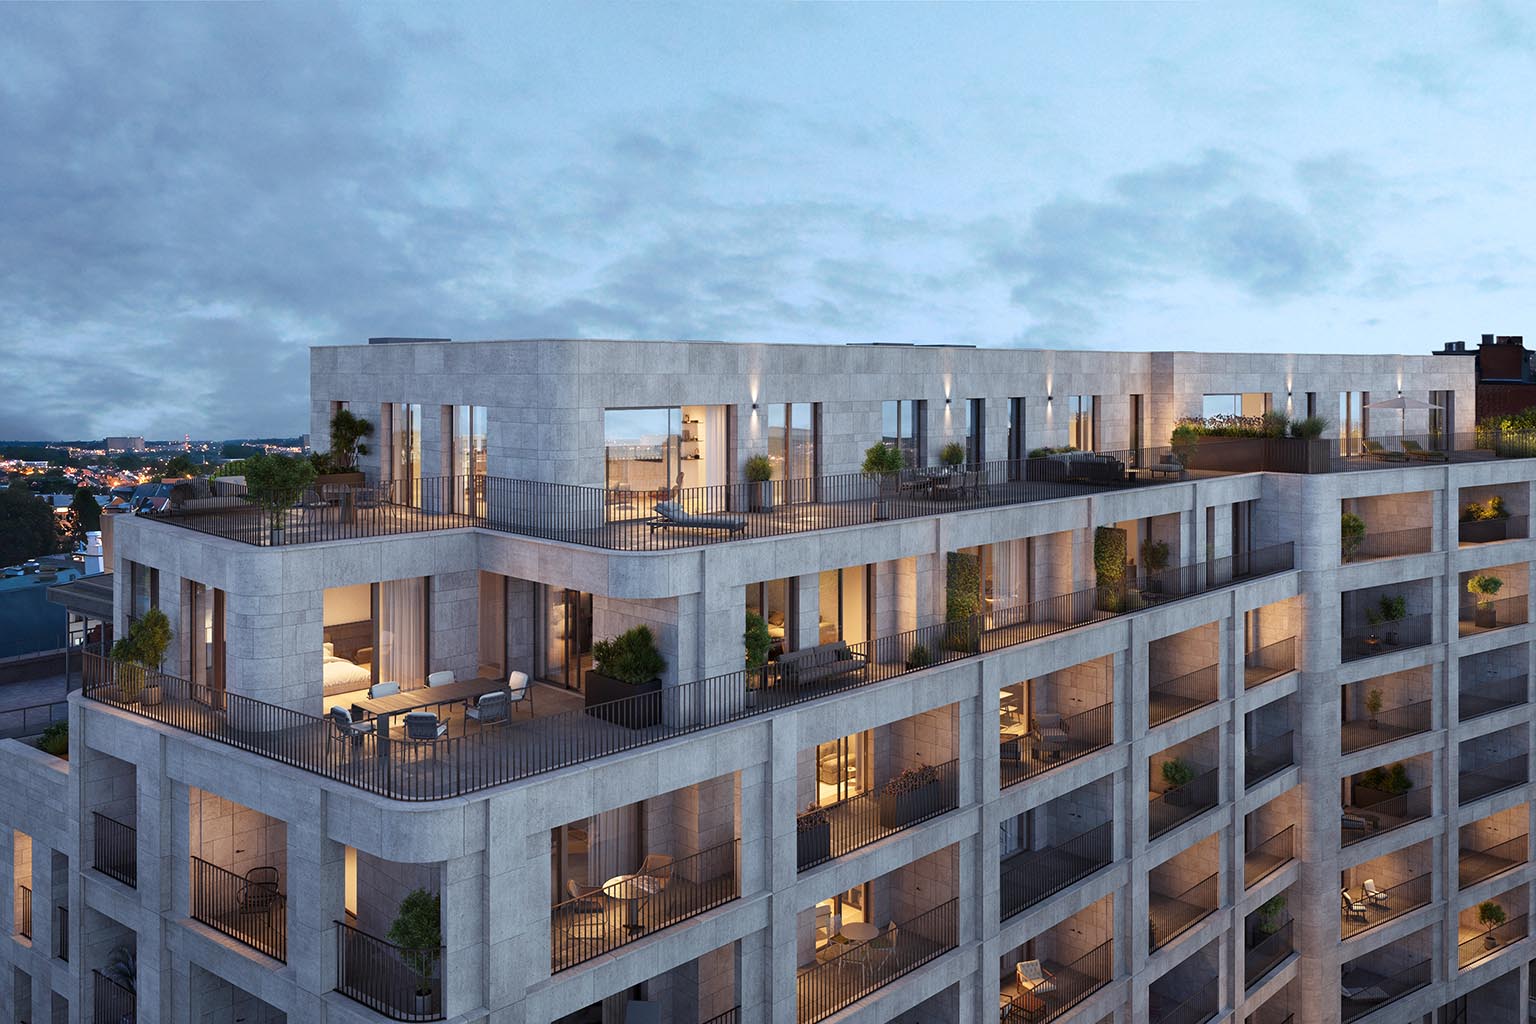
Apartments designed to suit your lifestyle
Every residence has been designed as a true living space, where natural light, comfort, energy performance and high-quality finishes blend seamlessly together. The variety of layouts, the clarity of the floor plans and the attention paid to even the smallest details define the development’s residential identity.
An inspired architectural identity by Urban Platform
Urban Platform, an architecture and urban planning firm known for its bold and innovative vision rooted in analysis and design, designed the 226 project.
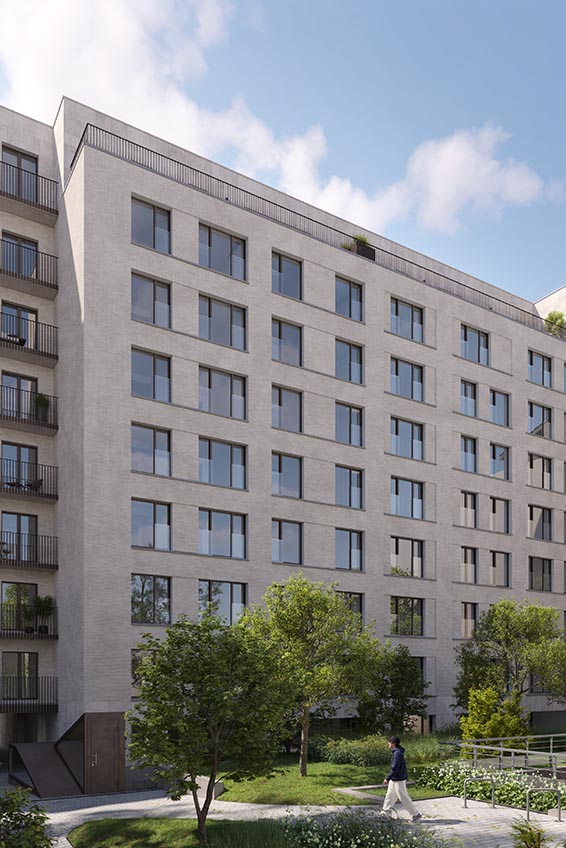
The development’s architecture respects the building’s existing lines, reflecting its geometric precision and attention to detail. The façade is characterised by a graphic two-tone composition, which gives structure to the whole and lends it an elegant yet assertive presence within the urban landscape.
Straight lines interact with subtly integrated curves, ensuring a fluid transition between Avenue de Tervueren and Avenue Gribaumont. This skilful interplay between volumes and rhythms gives rise to a strong and instantly recognisable architectural signature.
“The architecture had to convey a strong identity while respecting the elegance of Avenue de Tervueren. We sought to strike a balance between geometric precision, light and the quality of the living spaces.”
The finishes
The apartments are distinguished by their high-quality finishes. Natural stone façades, full-height, slim-profile window frames with acoustic glazing, doors with concealed hinges and meticulous paintwork combine to create a minimalist aesthetic. Walk-in showers, reversible underfloor heating and home automation contribute to modern, sustainable comfort. Wooden parquet flooring, high-end Ambiance Cuisine kitchens, and bathroom fittings by Duravit and Grohe: all the materials have been selected for their quality, durability and elegance. The low service charges reflect an optimised design and the long-term value of the investment. Here, luxury is expressed with precision and restraint, through timeless choices designed to enhance your everyday life.
Acoustic comfort
Particular attention has been paid to the building’s acoustics, to ensure optimal comfort on a daily basis. The bedrooms, located at the rear of the building and overlooking a green setting, enjoy a peaceful living environment, ideal for rest and relaxation.
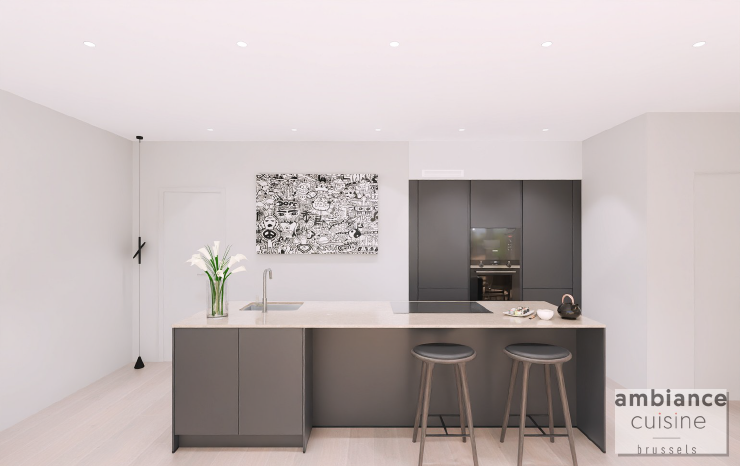
High end kitchens
The design and creation of high-quality, fully equipped kitchens by Ambiance Cuisines, where elegance, functionality, and craftsmanship come together to create unique spaces tailored to your desires. The kitchens are equipped with Siemens or Miele appliances.
Spacious terraces
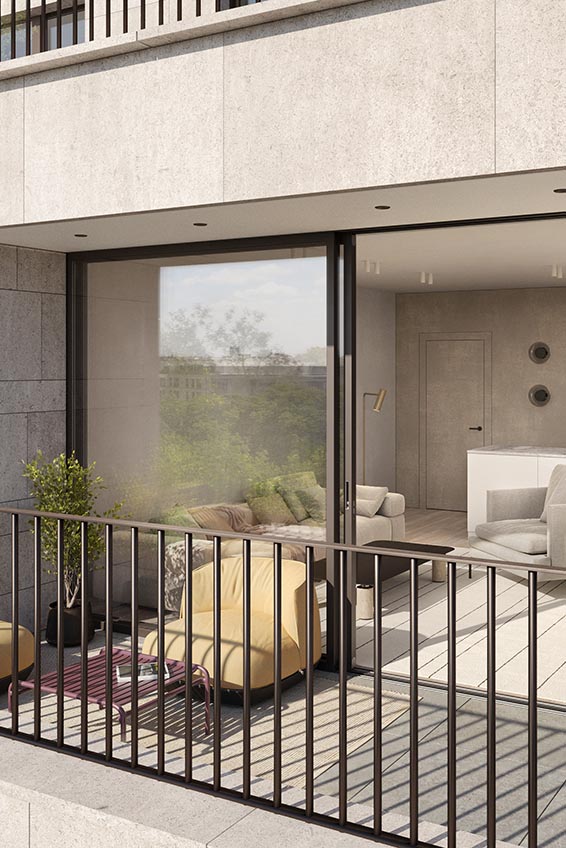
Every unit benefits from a spacious private terrace, equipped with a power socket and a water tap.
Baltisse Real Estate, an experienced developer
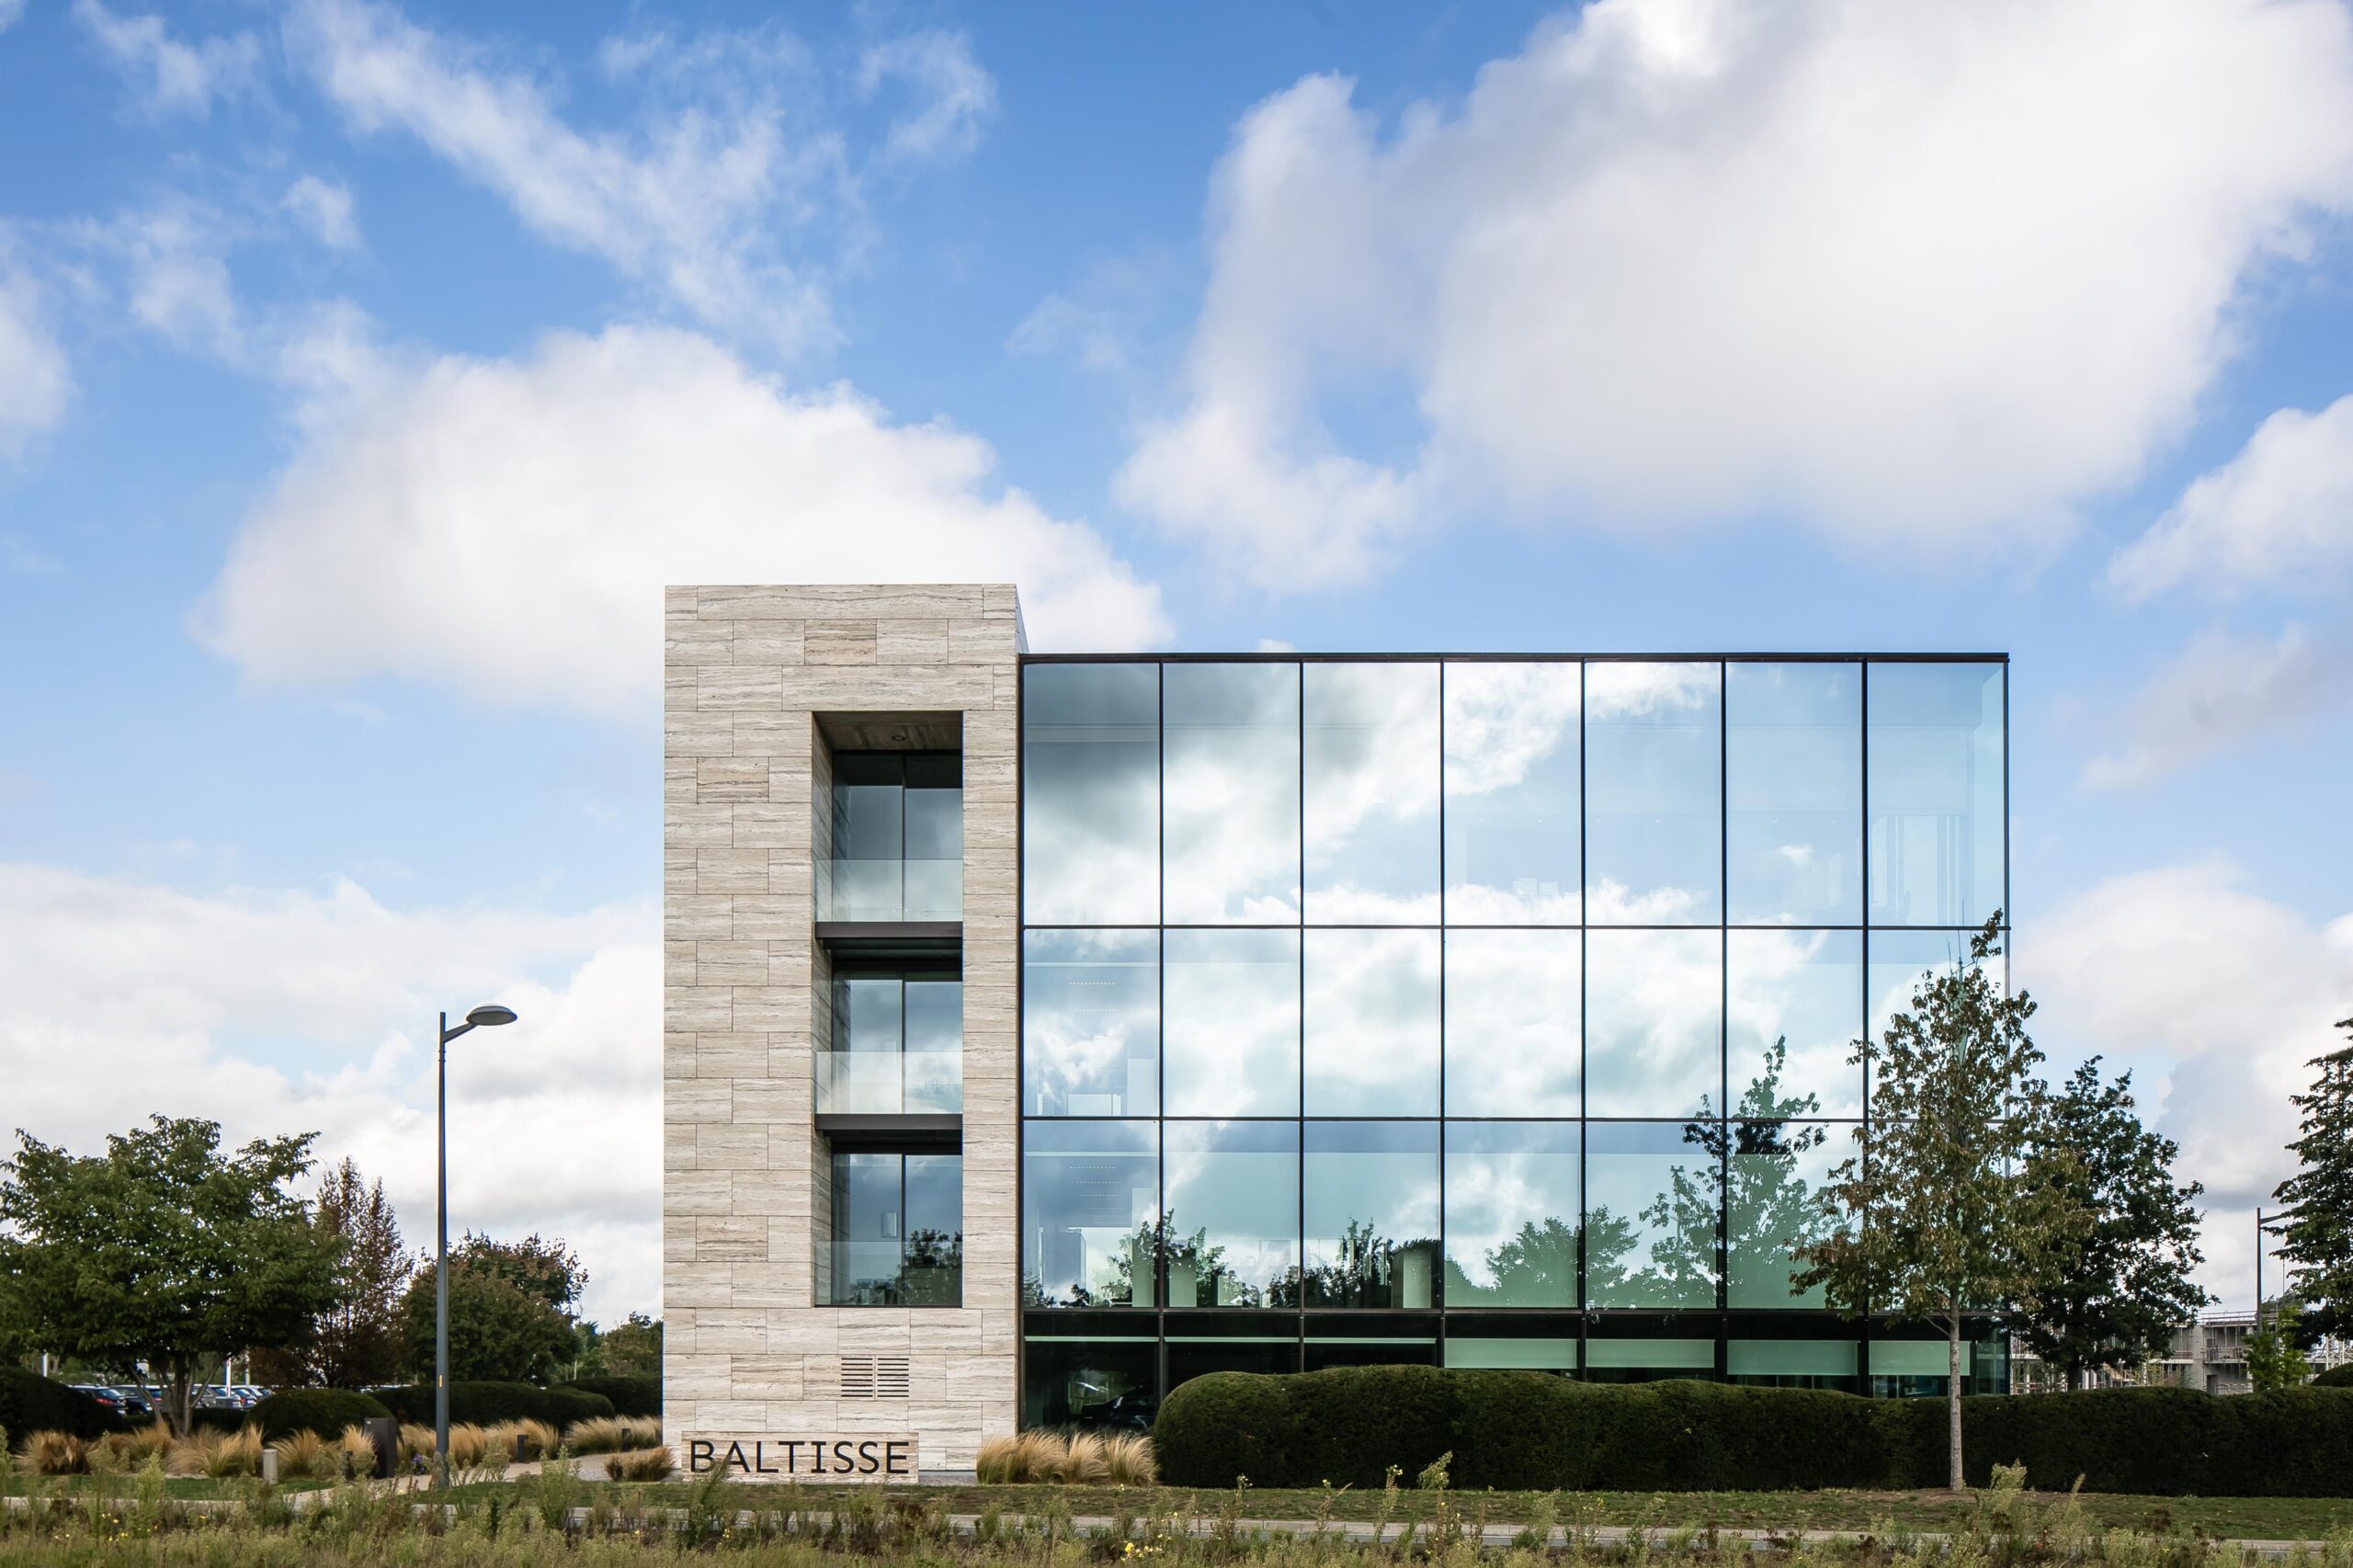
The project is developed by Baltisse Real Estate, a Belgian family-owned company renowned for its expertise in private equity, asset management and real estate, as well as for the quality and reliability of its investments and developments.
Committed to high standards of excellence, Baltisse Real Estate develops sustainable, carefully designed projects, with a particular focus on architectural quality, energy performance and the long-term viability of investments.